2655 S Bayshore Dr # 1710
SEE ALL PHOTOS
2655 S Bayshore Dr # 1710
Leased

2655 S Bayshore Dr # 1710

2655 S Bayshore Dr # 1710, Coconut Grove, FL 33133

$14,000/month
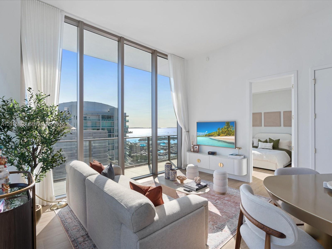
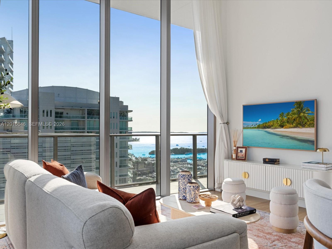
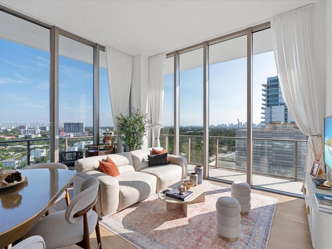
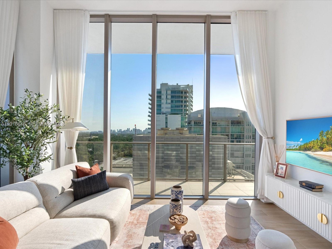
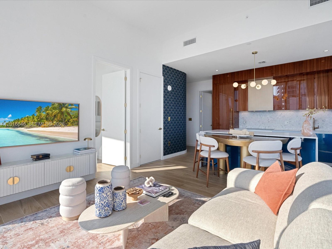
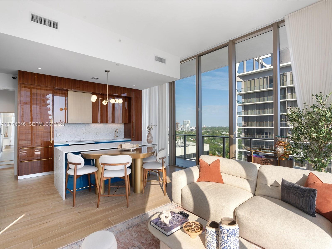
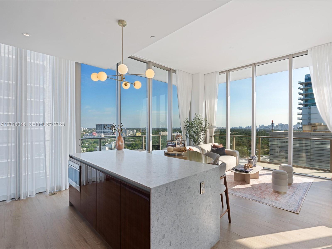
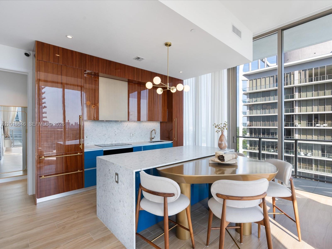
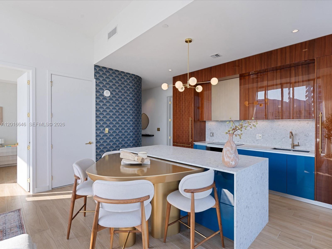
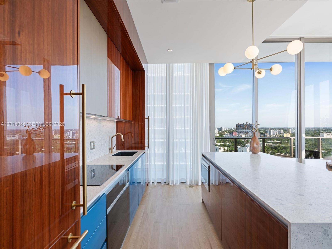
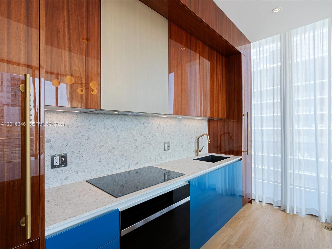
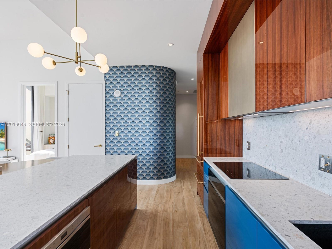
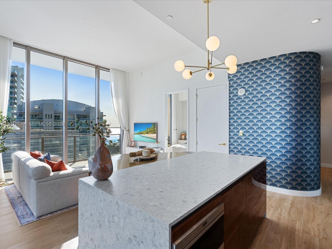
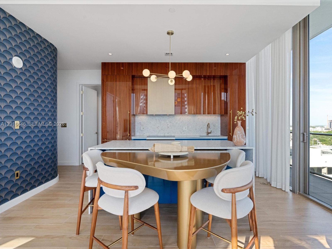
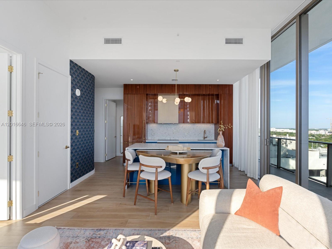
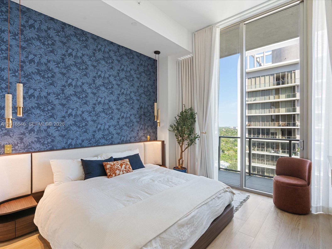
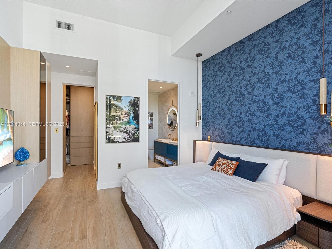
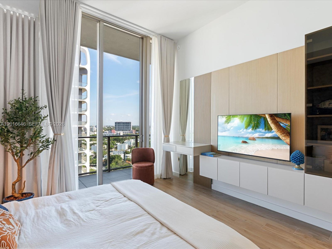
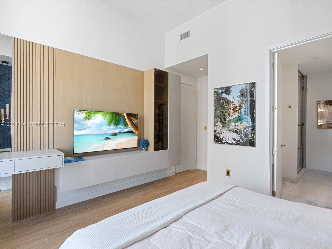
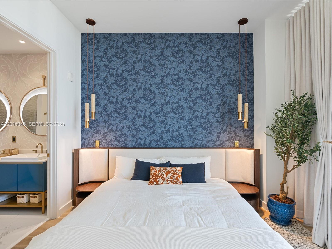
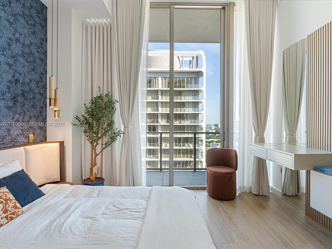
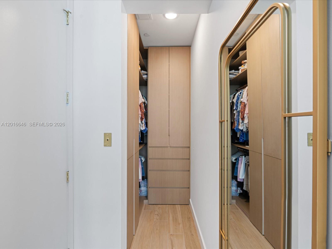
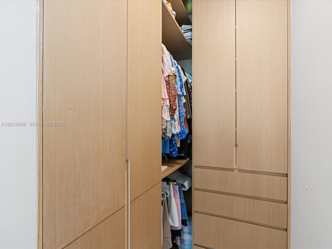
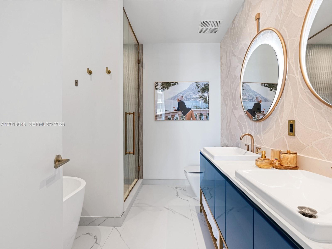
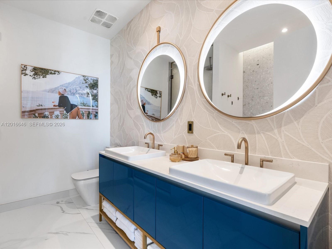
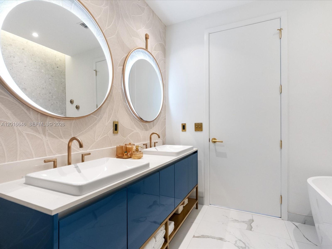
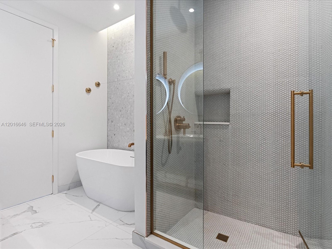
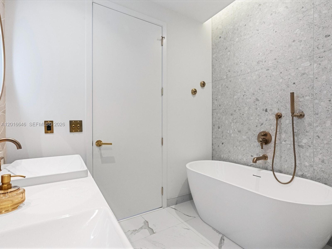
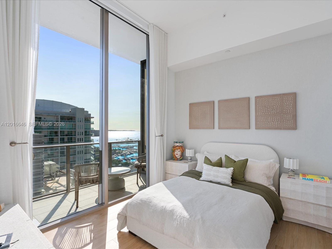
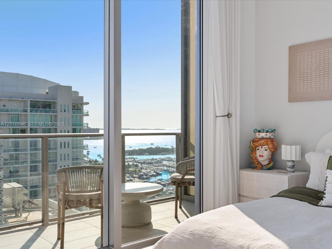
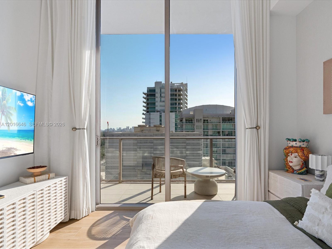
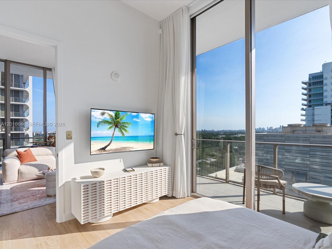
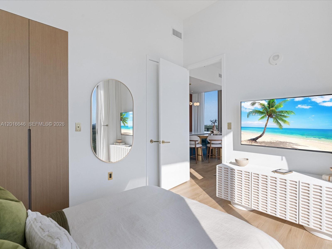
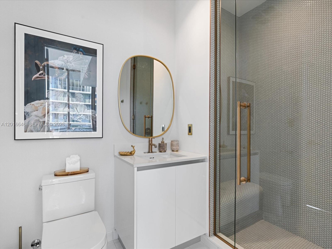
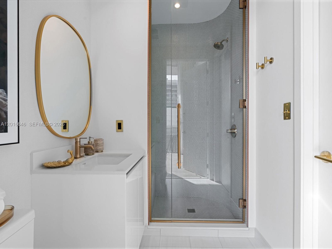
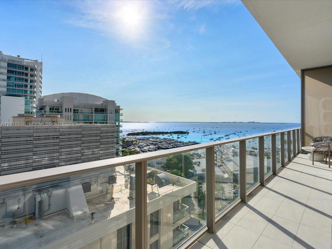
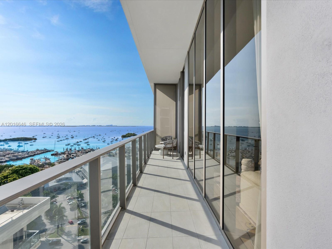
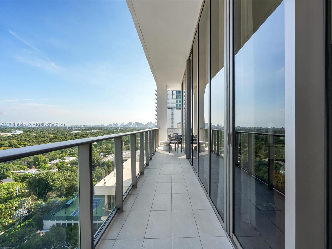
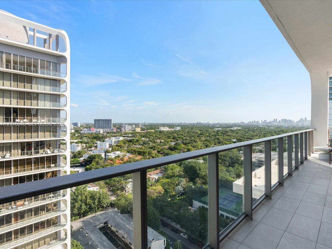
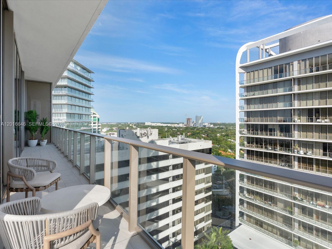
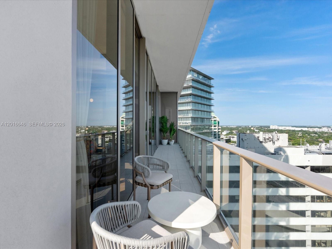
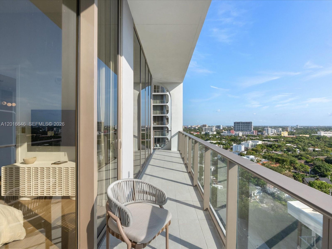
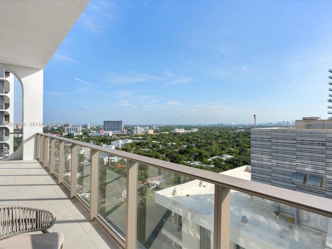
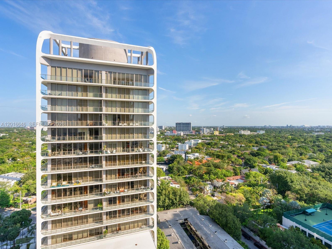
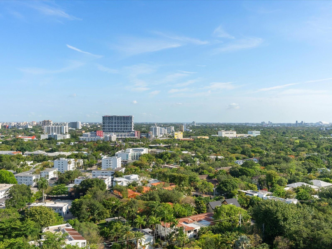
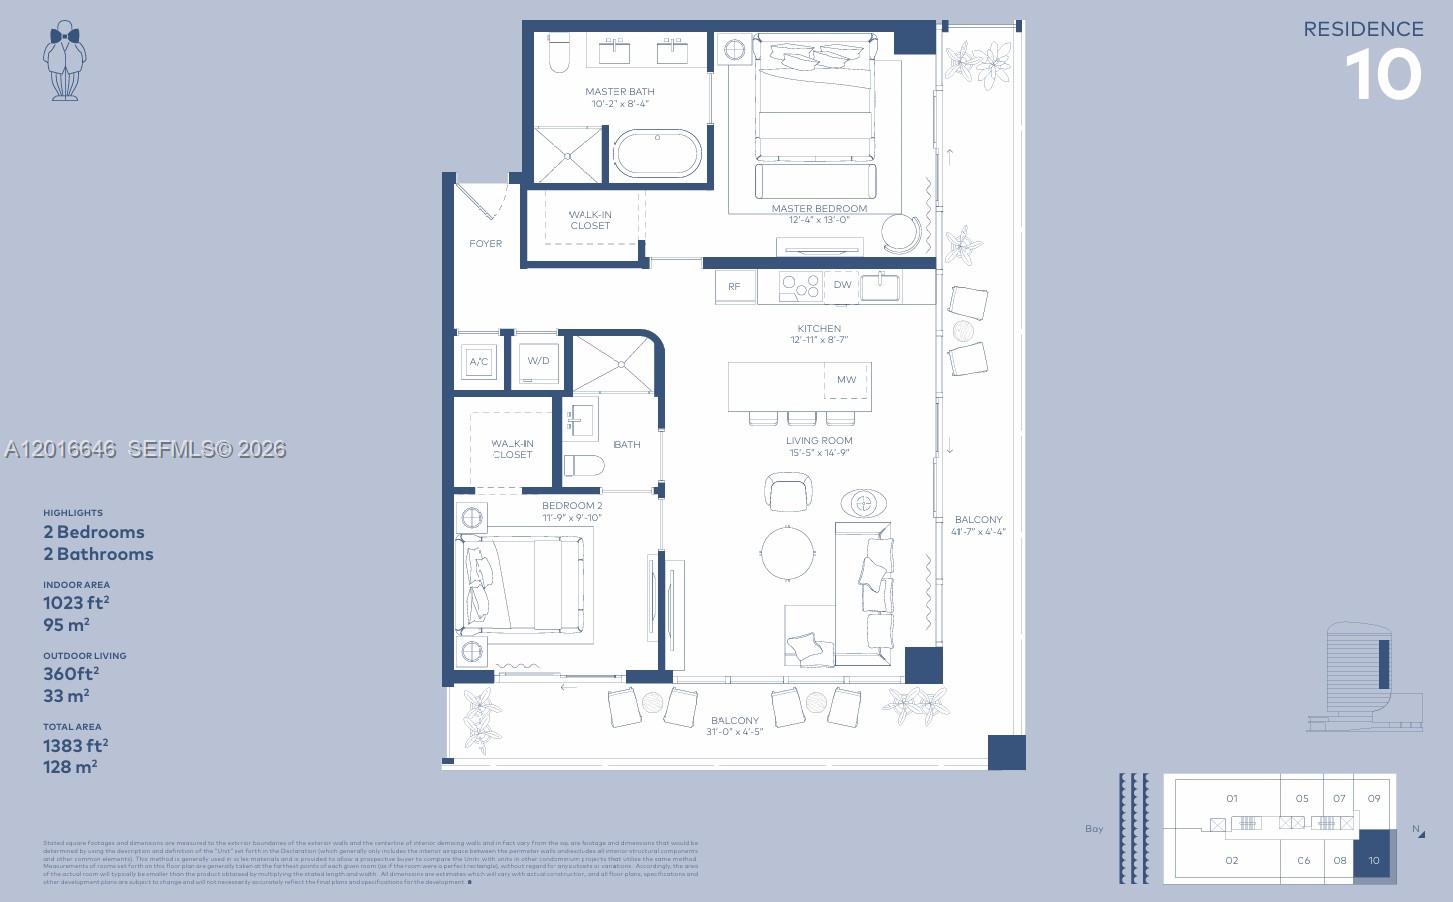
Mr. C Residences Bayshore 1710 is a furnished 2-bedroom, 2-bathroom residence offering 1,023 interior square feet plus an expansive 360-square-foot wrap-around terrace with spectacular views, located in the bayfront neighborhood of Coconut Grove near an array of shops, restaurants, marinas and parks. Designed with an open floor plan and soaring 11-foot ceilings, the home is filled with natural light through floor-to-ceiling glass doors that seamlessly blend indoor and outdoor living. Each bedroom features a walk-in closet, offering both comfort and functionality. The elegant interior showcases Italian terrazzo and quartz countertops, Italian cabinetry and European porcelain tile flooring throughout. The gourmet kitchen is centered around a custom island and outfitted with premium Sub-Zero and Wolf appliances. Residents enjoy resort-style amenities and white glove services including covered valet drop-off, reception and concierge, lobby lounge, signature cafe, gourmet market, wellness lounge with juice bar and private Bellini bar on the pool deck, butler service, lifestyle and nautical concierge, 24-hour doorman and security, valet and housekeeping services available. The wellness experience features fitness zones, yoga and Peloton studios, treatment rooms, steam and sauna. The Owners' Club offers 2 pools with cabanas and food service, billiards room, library, screen lounge, business center, teen lounge and Little C's Learning & Adventure Lab.

2
beds

2
baths

1,023 Sq.Ft. LIVING AREA

Jennifer Brilliant

Jennifer Brilliant

Features & Amenities

Interior

  • total bedrooms2
  • Total bathrooms2
  • full bathrooms2
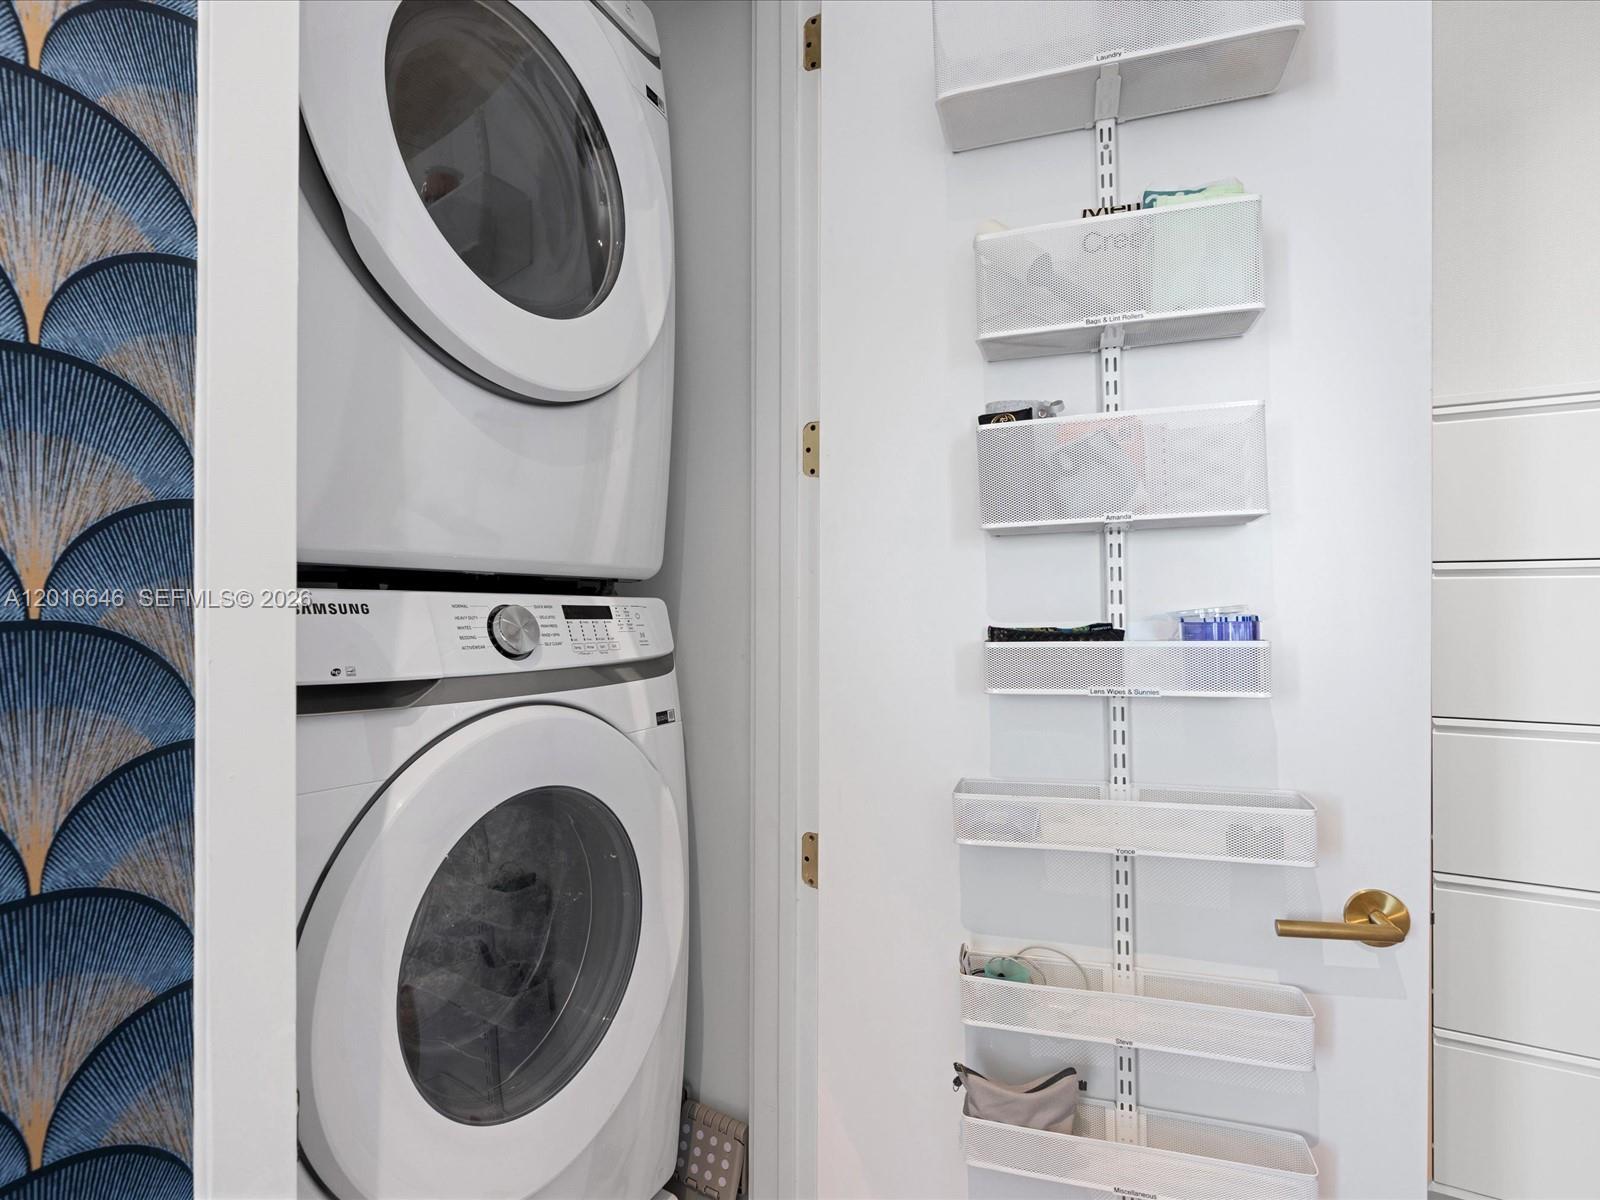
  • APPLIANCES Dishwasher, Dryer, Microwave, Electric Range, Refrigerator, Wall Oven, Washer
  • other interior Features Closet Cabinetry, Cooking Island, Volume Ceilings, Walk-In Closet(s)

Area & Lot

  • Status Leased
  • Date Leased June 15, 2026
  • Living Area1,023 Sq.Ft.
  • MLS® IDA12016646
  • TypeCondo
  • YEAR BUILT2024
  • NeighborhoodCoconut Grove
  • Architecture StylesHigh Rise
  • View DescriptionBay, Other, Water
  • Elementary SchoolCoconut Grove
  • Middle SchoolPonce De Leon
  • High SchoolCoral Gables

Exterior

  • STORIES21
  • Garage Space2.0
  • water SourceMunicipal Water
  • PoolCommunity, Private
  • parkingValet
  • HEAT TYPECentral, Electric
  • AIR CONDITIONINGCentral Air, Electric
  • sewerSewer
  • HOA AmenitiesBar, Clubhouse, Community Pool, Elevator(s), Exercise Room, Other, Pool Table, Sauna, Spa/Hot Tub
  • security FeaturesSmoke Detector, Gated with Guard, Lobby Attended
  • other exterior FeaturesOpen Balcony

Financial

  • Lease Price$14,000/mo
  • Zoning 6110
View Virtual Tour

Coconut Grove

Luxury waterfront living meets timeless Miami charm in Coconut Grove

Explore

Connect With Me

As your luxury real estate agent, I bring a wealth of experience and a proven track record of successful transactions. My commitment to personalized service, attention to detail, and deep knowledge of the luxury real estate market ensures that your property needs are not just met but exceeded with utmost professionalism and expertise. Ready for what's next? Let's connect.

Follow Me on Instagram